Showing posts with label Site Development. Show all posts

Sunday

Worker Bees!


Fredley's two fence builders -- Mr. Ed and the Brad Guy.


Wednesday

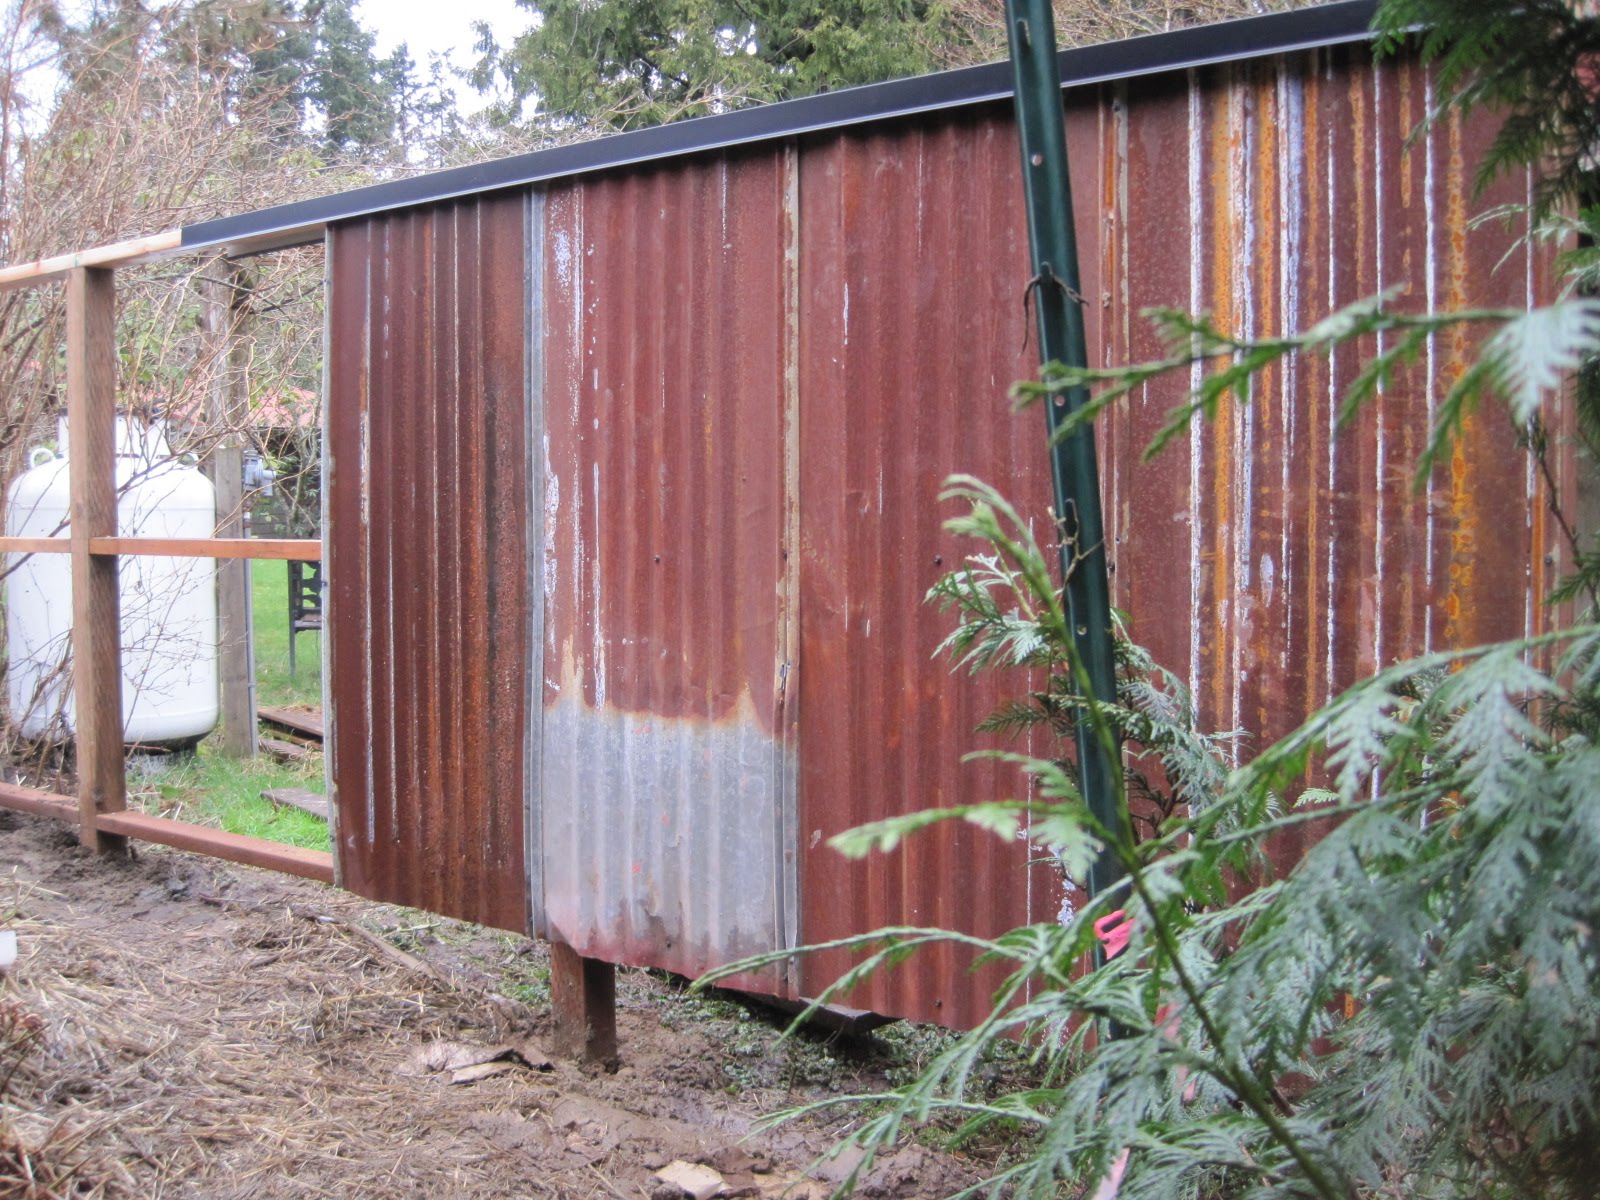
Recycled Roofing Becomes the Perfect Screen


Our new screen makes use of the same recycled roofing we used to side our main living building. It will be capped with black flashing to give it a finished, refined look. Although we're liking the open feeling of our neighborhood, for this part of our garden we needed to screen away the neighbor's unsightly storage and provide bathroom privacy. This 40 feet of screening does the job.
Even the back side looks good, but doesn't really need to since it faces the neighbor's storage area and propane tank.
The close proximity of the neighbor's studio which is nonconforming being only 1 foot from our property line is one of the reasons we needed to screen this section of our property.

Moving our New Screen Along Toward Finished...

Some familar faces are back on the Fredley project -- much missed and very welcomed back -- working on our new screen.
Travis
Erin
Brad (dbBrad)

Sunday

Rain, rain and more rain.

We've been having enough rain to think about building an ark. The land on Whidbey is completely saturated with puddles everywhere; ditches full; catch basins overflowing; wetlands, creeks and lakes high; and people growing webbed feet. Fortunately, our built pond and wetland are handling our roof and site water beautifully. The pond is draining into the wetland, as planned, and the wetland is filling, with about a foot of capacity yet to go. It appears we've provided for more than adequate overflow. If this storm doesn't fill it to capacity, it's hard to imagine what would. Yesterday afternoon, after it stopped raining, the wetland showed no signs of water on the surface after about 2 hours so the absorption is rapid.

dbBrad our design builder and I worked together on this project, and two other storm water projects in Greenbank.


Thinking about the whole


The amazing thing about watching Brad (dbbrad) design is how he holds the whole project in his head at once. The inside of the building; the exterior; the interior in relationship to the exterior; the building's relationship to the site; the condition of the site and what it needs in terms of contours, water management, privacy. sun and shade; the relationship of indoors to outdoors; how the buildings relate to the other buildings in the neighborhood; the total picture.

Having worked in landscape design for 30 years now, I have rarely seen this design ability to hold-the-whole in a designer's vision. Many designers, (dare I say most?) design with only the interior vision. Other designers have only the exterior vision. But, even more often, designers neglect the site (the total) completely.

How often I arrive at the newly built home to see trash; compaction; unnecessary water problems; thoughtless siting of the home in relation to sun and shade; machine damage to remaining trees; and a complete lack of thought to the relationship of the home to the site. Sometimes the interior works well and even looks great but looks horrible from the exterior with roof lines that don't work or placement of skylights that were seen only from the inside spaces ruining the exterior rhythm. Or, the home faces north with no interior light, or at other times with no play with the light at all.

And then there is the function issue which needs to be a major focus in design. A need that is equal to aesthetics. When a designer thinks only of function one sees mostly a boring building. When a designer thinks only of aesthetics we see it for what it is -- designer ego. For years, for example, I have said I'd never hire a designer to design a kitchen if he/she didn't cook. I have stepped into some kitchens that looked beautiful but made no sense whatsoever in how they functioned. The reverse is true. A good designer can produce both -- function and beauty.

What's so amazing about our new home is how, according to Ed, "it lives like a second skin." And for me, to be more content inside, because of the inside-outside relationship, than I've ever been in a home. We also both still love how our home nestles into the neighborhood as if it's always been there. In fact, it is so integrated that people ask us which buildings are ours and which buildings are the neighbors. Not because of proximity, but because of thoughtful integration.

And, then there is attention to grade, water, ornamental gardens, wildlife, exposure, beauty, automobiles, solar, growing food, accessibility, mystery, light, privacy, and on and on. How does one hold all of these things, and more, in their head to achieve a totally integrated design? I don't know. I would be unable to do it. But, Brad does it. That's his skill and its awesome.

Then add flexibility in using recycled materials in a way that is new and innovative, creating a timeless structure, well, have I already said awesome?


Tuesday

Mulching is complete.

In two days the job is done and what a huge, huge improvement over the ugly black plastic. When the black plastic was removed the weeds looked pretty dead. Some of the weeds had large tap roots and we weren't certain those tap roots were dead so the hog mat under the chips was necessary to complete the weed-kill job. My garden of 16 years on Saratoga Road never saw an herbicide, pesticide or chemical fertilizer. This garden on Grace Lane will never see one either. Mulching is my answer to weeds and soil improvement. Using the right plants and encouraging a well-balanced habitat handles the diseases and insects.

Mulching the mat is the next step.

Even on this steep hill the chip mulch sticks to the hog mat. These chips are from Heggenes Arboreal Services and are very useful in improving soil and controlling weeds. In this instance, they are used over hog mat but I also use them over newspaper and cardboard for weed control. For a new garden, mulching like this is invaluable for creating new garden beds. Construction sites end up with both weeds and compacted soil. The mulch will solve both problems -- drowning out the weeds and getting the earthworms happily cultivating under the mulch. Using wood chips, rather than bark, saves money and recycles an otherwise unused byproduct of tree pruning. On Whidbey a load of chips (about 10 yards) is $50, or free if it's the public utility pruners creating them along the road right-of-ways. Fox's Tree Service is another invaluable source of chips. And, for tree work, both Jim Fox and Jason Heggenes are knowledgeable and delightful to work with.

Saturday

Moving in on N E A T after two+ years of construction mess

Construction piles are going away and driveway gravel is getting spread.

Wednesday

What a difference a day makes...

Day 3 the guesthouse pathway gets a coating of crushed rock.


Tuesday

Pathways

We now have a pathway to our front door! The berm that Annie is testing out will be planted soon. There is no longer an opening to access the covered porch from the south, but much more privacy and a sense of the porch being a "room".


There is now a "proper" trail to the stream, east of main living. Back under the living area you can see the beginnings of rock/landscape cloth installation. It's a dry area, where nothing will grow, so the rock covering will be neat, tidy and attractive.

Drainage


One of my favorite methods of handling water, pests and home maintenance is to put drain rock under the building overhangs. This allows access for easy window washing, painting, and other types of cleanup. I'm not a fan of landscape cloth in the garden but for this use I find it useful to keep the area weed and silt free.


Under the front entry path a snake-like catch basin for water running off the driveway is installed. With drain tile and drain rock the entire pathway becomes a catch basin. The drain tile has been wrapped with landscape cloth to keep it from silting up. The snake drainage ends at a true catch basin.


Wednesday

Stream Details

The first photo shows the liner we've used for our ponds and stream. It is a very heavy rubber purchased from a wholesale nursery supply company. Underneath the liner is a felt pad to protect the liner getting punctures from sharp rocks. The second picture is the route of the hose that will be used to pump water from the lower pond to the upper pond. We're also going to install low voltage lights in this same ditch.

Friday

Spring IS coming...

We've definitely had winter in the NW this year so when we can grab a semi-warm day for gardening, we do. And, when we grab it, the vegetable garden seems like a good place to put our energy. The pathways are newly mulched and the beds with either wintered over crops or cover crops are looking pretty good.

Tuesday

Pond Planting

This weekend we added stones, a nurse log, licorice fern and sedges (have edges) to the edges of the pond and to the fen.

Monday

The Pond

Our three buildings will dump their roof water into a creek that will come down under a bridge between the guesthouse and main living buildings. The water will spill into a pond. Any storm overflow will enter a "wetland" area approximately 12x12 that will be planted with native wetland plants. All site water will stay on our property and will serve as wildlife habitat. Additionally, the water will become an aesthetic focus and view from two of our three buildings. In water shortage periods the pond water will be available for irrigating the vegetable garden. The creek will be a dry creek except when it rains. If we decide to use a circulating pump in the future it will be solar.

Brad and Fran on the felt under liner.


Josh, Brad and Dan moving the liner into place


Josh, Dan and Brad spreading out the liner


Friday

Why Separate Buildings?

In our design we decided every room must have dual functions. We'd use the sun to offset our need for full use of the power grid; we'd manage our site water efficiently; we'd build small; we'd make use of recycled materials whenever possible; we're be careful with the land and repair construction damage with native plants or food crops; and we'd create wildlife habitat. In that equation, people ask, "so, why three buildings?"

That's a very good question because three buildings are less efficient than one and efficiency has been a driving design force. However, with each room functioning in multiple ways, and only 860+ sq. ft. of heated space, we knew we'd need room from one another. Each of us would need private space to make noise without damaging our relationship. Ed loves loud rock n' roll. I only like it a little. I love loud opera, Ed likes it only a little. The operative word here is "loud". I rarely vacuum our apartment because I can't play opera loud, and, in my mind, that is the only way to vacuum or clean house -- opera and incense. Our fellow apartment dwellers wouldn't like either. They'd like Ed's music even less. With separate buildings we can cut loose.

Also, we find as we age our sleep patterns are strange, with one or the other of us prowling the house at 3:00 or 4:00 in the morning. We entertain ourselves as best we can without bothering our sleeping partner or we search for another bed so we can toss and turn to our heart's content. We call it "sleeping around". With our separate buildings we can use our computers; listen to music; turn on the lights to read; make jam; or even take a bath without bothering one another. And with house guests we can all have wonderful visits and then retire to separate spaces -- small, but separate spaces.

Our retreats are not just "heated" retreats. Each building also has outdoor covered areas for enjoying inclement weather without getting soaking wet. Being forced inside just because it's raining is painful to me because I so love being in the weather, but don't much want to always get wet. Outdoor covered areas expand our home significantly without adding to our heating costs.

Accordingly we have 2000 sq. ft. of roof area, with only 860 sq. ft. of it heated The summer months will turn our main living space into one seamless indoor/outdoor room. Even our kitchen is designed to partly move outside during the warm weather, with carts we can use for food preparation on the kitchen patio.

Our new home, to the extent possible given building codes and the like, turns the average home's design on its ears. We definitely are not building the realtor's or banker's dream home of a three car garage, four bedrooms, three bathrooms, entry hall, dining room, living room, and huge kitchen. We didn't build for someone else, but for us. I've always rejected the usual resale argument and created special, if not normal, homes. Resale has always been swift and financially rewarding. Will it be with this home? Who knows but we don't plan on that being our problem. At our ages, this is the home we hope to end our lives in, barring the need for, God forbid, a nursing home. However, I suspect, given the popularity of living small, with solar and in town, resale will not be a problem. Others will determine that though (I hope!).

On another note, when we purchased our carriage doors (two are used to close up the shop area) there was a set of three available. We only needed two, but purchased all three because that's how they came and it's difficult to locate carriage door. We'd planned on selling the third. Today I'm off to paint the third carriage door because we now have found the perfect use for it. Stay tuned.

"Are you in your home yet?"

This is the most common question I'm asked on the streets these days. My answer, of course, is: "Not yet, but we're closing in on it. I'd guess we're about two-thirds finished."

So why is our project taking longer than the average home?

Many answers to the question but, like so many folks working without a huge crew, it just takes longer. Our modern homes are complex and the ones we see pop up like pimples on teenagers' faces have huge crews. Contractors and subcontractors come out like lemmings to get the job done quickly. There are the crews for sheet rock, plumbing, electrical, roofing, painting, foundation, framing, cabinet work and so forth. Our project is, for the most part, being completed with only two or three skilled workers plus a bunch of unskilled helpers. Brad is our full time leader and guru. Ed and Fran fill in the cracks with part time assistance. Josh and Travis are lifting heavy loads as Brad's key workers. Plus there are others from time-to-time providing expertise, labor, advice, skill, support and friendship. But mostly the crew is small!

The complexity of our project is stunning. The solar heating and solar domestic hot water systems alone have taken a great deal of extra thinking, studying and time-consuming implementation. Brad wants our systems to be as simple as possible. Many of the solar systems being installed are very complex and intimidating for the users. In Brad's effort to achieve reliability and simplicity he, his dad, Paul, and various consultants have been madly drawing, planning and e-mailing back and forth with a million ideas and solutions.

And then there's recycling. We are not doing this the easy way by calling the building supply store and asking for a delivery. We are searching for reused materials. We are pulling nails. We are putting old recycled lumber into a usable form. We are finding old doors and sanding and repainting them. We are landscaping along the way which has included building a greenhouse entirely out of recycled materials; installing a recycled fence and growing a vegetable garden; and building a pond and stream for handling our surface water, with Brad driving the huge monster of a machine to set the rock. All of these "extras" take design and labor time.

We are building small but that does not translate into simple. Our three buildings are very complex. There are angles and structural considerations times three since we're not putting our entire 860 square feet into one building. Each building must have all the building code requirements such as whole house fan, heating, ventilation, insulation, roof with drainage, and so forth. Although each of the three buildings is small, there are still three buildings requiring design, engineering, and inspection. The systems for each building must stand along and yet all three buildings must be coordinated and linked.

The crew's individual skills are varied and complex. One moment they will be sanding wood the next driving a tractor. Then they will be cutting on the table saw, installing a roof, seating a toilet or digging a hole. It is awesome to see the skills that come to the job and that get developed along the way. In a time when it seems people can't fix a leaky toilet or change the oil in their car, it is encouraging to see the young men and women working on our project display such competence.

Would we do our home more quickly, leaving it to others? Nope. We are thoroughly enjoying our personal involvement; learning new skills; working together as a family; tackling new technology; reusing materials that would otherwise go to the landfill; and being intimately familiar with every board, tile and stone used to create our new home.

Once our buildings are completed each will appear very simple. The complexity is so carefully integrated it will be hidden from view. I can imagine the question once we're moved in, "Why did it take so long?"

We'll just grin knowingly.


Tuesday

Construction Gardening


So often in my landscaping work I arrive at a construction site where there are several, if not all of the following problems: dumped concrete, compacted soil, mounds of trash, fallen trees, trashed understory plantings, piles of lumber, sheet rock and other building materials, noxious weeds in the clearings, machine damage, and cars and trucks helter-skelter. The clients, having purchased a beautiful piece of land, are excited about their new home but almost hysterical about the condition of their land. They are also overwhelmed when they look at it and ponder how they're going to make it beautiful again.

With that in mind, when we began our new building project, one of our first actions was to plant the edges of the property and seed grass every place else. Right up until the first piece of machinery, we had a beautiful in-town park. Once the machines prepared for utilities and foundations, much of the grass was gone, but the edges of the property continued to be lovely gardens.

After the final machine departed in December we've raked and worked the soil to enable us to plant as much garden as we can while staying out from under workers' feet. All automobiles are kept at the edge of the property. Our piles of recycled building materials are pretty consolidated and we reuse all our scraps so our waste material piles are small or being saved for fire wood. Our actual trash is minimal and hauled off frequently. We recycle all aluminum, copper, metal, glass and plastic. Weeding is an ongoing task.

Corn grows near the main living construction. From the neighboring road, because of our planted berm, it almost seems like there is no construction underway. And for lunch or an end of the day break, there are cool, green places to sit and relax. The vegetable garden is fully functional and feeding us from time to time. Just last evening we had wonderful steamed greens with our own onions, beets and zucchini over rice.

Although our building program is taking us quite a while to complete, it will be complete with much of the landscaping in place. We will have a pond, stream, greenhouse, vegetable garden, and all the edges landscaped. We will be able to move into both home and garden at once avoiding the panic I see on my clients faces when they look at their beautiful home sitting on damaged land and with every ounce of budget used up on the building.


Thursday

Lupin Meadow


On the east side of our property, where we had the wildflowers last summer, the lupin have come back in great glory. Seeding wildflowers is a delightful way to control construction compaction, erosion and mud.