Showing posts with label Design. Show all posts

Wednesday

Ceteis Paribis


I must admit to being confused.  When I calculate my footprint on the earth, based on a number of on line formulas, the criteria consists of things like eating locally and organically; driving little and in a small car, or better using public transportation; purchasing energy efficient appliances; using efficient light bulbs; and turning off lights and turning down the heat.  Ok that all makes sense.  But what about space.  No questions, in the sites I consulted, is square footage included.  How big is the space I heat or light or that occupies the land?   How many lights do I have to turn off since my space is small?  If I only have a  few lights in a small space, but fail to turn them off all the time when not in use, is that worse than having dozens of lights all the time, but always turn them off when not in use?  It seems strange to me that size is not factored in.

Right now we live in a very small home of 870 square feet, yet the questions do not address the size of our home.  

Our big living but very small home of 870 square feet.
Then, when I fill out the same questions about the 100 square foot van we plan on living in full time, I get worse results because my answers are mostly the same but miles driven increase and our windows are not double pane.


Sprinter Airstream Westfalia


Ceteis paribis, every thing else being equal, square footage must make a difference.  There's an elephant in the room -- square footage.  Why are we not addressing how large we live?  Am I really to believe that my good or bad habits of such things as turning off the lights or replacing my light bulbs determines my foot print with no consideration to how large I live?


Saturday

For Sale


Our beautiful home is for sale.  It's with a heavy heart on the one hand but with excitement and glee on the other.  We will be doing an ultimate downsizing and move into our new 2005 Sprinter Airstream Westfalia van to travel North America.  Click Thistle Adventure to follow our adventure.

Here are a a few photographs of our green home on Whidbey Island, located in the town of Langley, WA.  It is situated on 1/3 acre, fully landscaped with vegetable garden, pond, stream and a mixture of native plantings and ornamental plantings.  If you're a bird enthusiast you will enjoy the vast numbers and varieties of birds visiting the garden.  The three buildings were built by dbBrad using recycled materials.  


carport with office, laundry, bath, storage and workshop

main living and bedroom wing overlooking pond

pond and water catchment system

bed/bath building overlooking pond

bridge from bedroom to living area

west side garden

patio

dining/kitchen

living room

view from bath into bedroom, past library

If you are interested please call Amy Raymond, 206 396 7016, or Shellie Moore, 206 391 1087 at Windermere Real Estate in Langley, Washington.   MSL# 657 460  Offered at $600,000.

New Gate


Our home has a new entry gate showcasing another fabulously creative design by dbbrad.

Mr. Ed looks dwarfed

Wednesday

Recycled Roofing Becomes the Perfect Screen


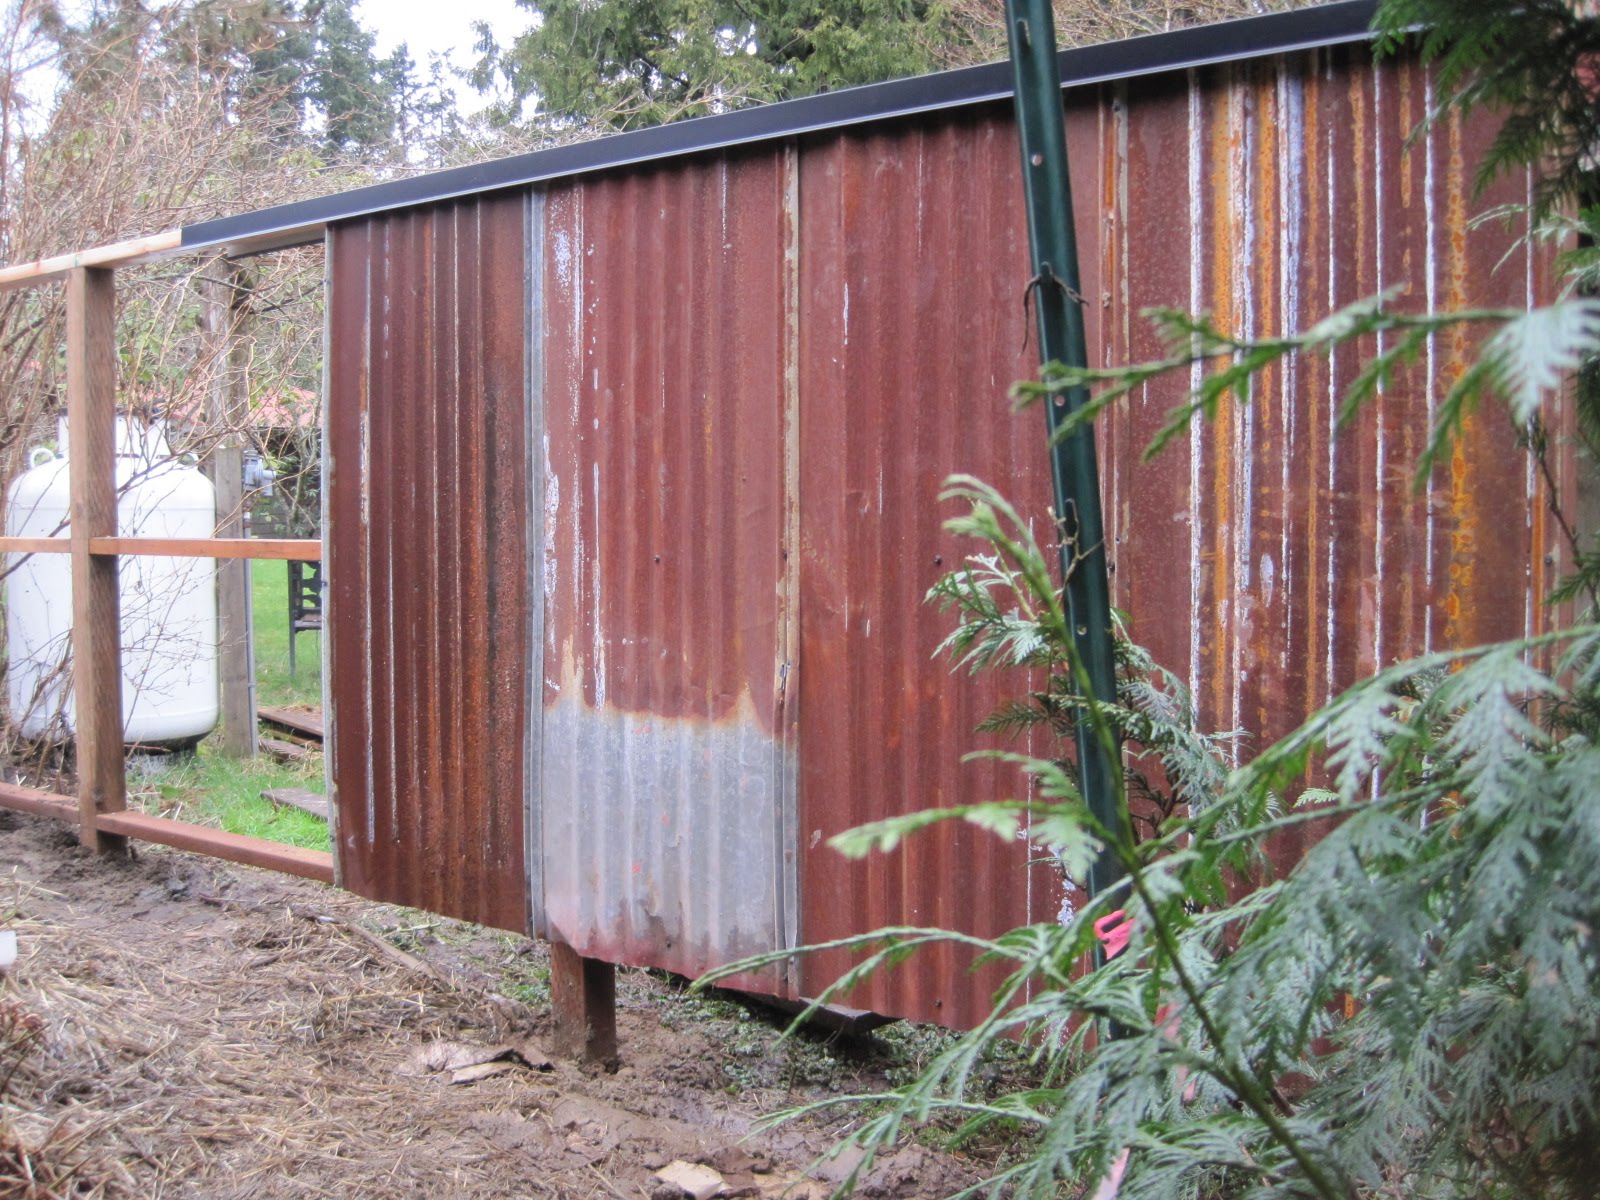
Our new screen makes use of the same recycled roofing we used to side our main living building. It will be capped with black flashing to give it a finished, refined look. Although we're liking the open feeling of our neighborhood, for this part of our garden we needed to screen away the neighbor's unsightly storage and provide bathroom privacy. This 40 feet of screening does the job.
Even the back side looks good, but doesn't really need to since it faces the neighbor's storage area and propane tank.
The close proximity of the neighbor's studio which is nonconforming being only 1 foot from our property line is one of the reasons we needed to screen this section of our property.

Tuesday

It's been a year!

We've been in our new home a year now -- loving every minute. Never in my life have I had a home where the indoor/outdoor relationship was exactly what I wanted. In Seattle four French doors were added for greater access to the back garden. At Saratoga, five French door were added for the same reason. Both remodels were terrific and did the best we could to take homes with no relationship to the garden and create that relationship. But this home is perfect with it's relationship to the garden. When I'm in I feel out; when I'm out I feel in. And with separate buildings creating forced travel between the spaces, I'm out often. Historically I've needed outdoor bedrooms and other ways to get outside more. Living here I'm content -- inside or out, or anywhere in between. Now I know my need for this indoor/outdoor relationship is greater than many people's needs in that regard, but I suspect the lack of it is an area of discontent not often identified. Anyway, for me this space is perfect!

Although our cabinets are still unfinished, as is our solar system, we are more than comfortable. Living here is easy, especially since it forced reduction in stuff. We're living smaller, and with fewer possessions, than we have since college days. It is a wonderfully freeing feeling. Also it pleases me to know that on my death I won't be leaving piles of stuff for my son to sort through.

The garden, for a one-year garden, is looking beautiful. There are still many areas needing plants to grow to fill in the bare spots and other areas that aren't planted yet at all. But all the beds are weed free, mulched, and ready for spring planting. The patios, decks and pathways are complete. We still need some screens for privacy around the bath, but that will happen soon -- we have the materials ready to go. And, we have a fireplace planned for one of our covered patios that is not yet complete, but again, we have most of the materials and are simply waiting for time.

The water system of rain from roof, to pond, to stream, to pond, to wetland continues to function beautifully and provide us with delightful wildlife experiences and much beauty. Just this past weekend Ed and I spend a pleasurable 20 minutes watching 6 birds splash and bathe around the edges. As the plants mature and fill out the wildlife will increase because their safety will be greater. At present there is still too much open area for safe travel to the south. From east to west, on our north side, they have an outstanding corridor where they can fly in short sprints from tree to tree for several miles in each direction.

Discipline is a word that is at the top of my list in living here. Discipline is what is required to keep "stuff" from accumulating. Trips home from the Post Office require daily sorting; trips from the grocery store require the same; as do trips from almost any shop. If something comes in the door, something else must go out. Not having Fibber McGee's (radio show ending in '59 so I'm dating myself) closet is the greatest pleasure.

As I sit here and type I'm overlooking the front lawn and vegetable garden on one side and the pond and native plant restoration area on the other. This is a richness that I am unable to describe. Masterfully well done by dbbrad.

We have sold or given away most of the things of value but of no use to us. We still have six great wicker chairs of outstanding value and in almost perfect shape. So, if you're interested in six wicker Palecek chairs just call 360 730 3924. Or, we have a cedar Chinese truck, hand carved. Great for a coffee table that stores blankets, etc. Other than that, we've pretty much managed to shed what we don't need or want.

The report card for our first year -- A+.

Friday

Why Separate Buildings?

In our design we decided every room must have dual functions. We'd use the sun to offset our need for full use of the power grid; we'd manage our site water efficiently; we'd build small; we'd make use of recycled materials whenever possible; we're be careful with the land and repair construction damage with native plants or food crops; and we'd create wildlife habitat. In that equation, people ask, "so, why three buildings?"

That's a very good question because three buildings are less efficient than one and efficiency has been a driving design force. However, with each room functioning in multiple ways, and only 860+ sq. ft. of heated space, we knew we'd need room from one another. Each of us would need private space to make noise without damaging our relationship. Ed loves loud rock n' roll. I only like it a little. I love loud opera, Ed likes it only a little. The operative word here is "loud". I rarely vacuum our apartment because I can't play opera loud, and, in my mind, that is the only way to vacuum or clean house -- opera and incense. Our fellow apartment dwellers wouldn't like either. They'd like Ed's music even less. With separate buildings we can cut loose.

Also, we find as we age our sleep patterns are strange, with one or the other of us prowling the house at 3:00 or 4:00 in the morning. We entertain ourselves as best we can without bothering our sleeping partner or we search for another bed so we can toss and turn to our heart's content. We call it "sleeping around". With our separate buildings we can use our computers; listen to music; turn on the lights to read; make jam; or even take a bath without bothering one another. And with house guests we can all have wonderful visits and then retire to separate spaces -- small, but separate spaces.

Our retreats are not just "heated" retreats. Each building also has outdoor covered areas for enjoying inclement weather without getting soaking wet. Being forced inside just because it's raining is painful to me because I so love being in the weather, but don't much want to always get wet. Outdoor covered areas expand our home significantly without adding to our heating costs.

Accordingly we have 2000 sq. ft. of roof area, with only 860 sq. ft. of it heated The summer months will turn our main living space into one seamless indoor/outdoor room. Even our kitchen is designed to partly move outside during the warm weather, with carts we can use for food preparation on the kitchen patio.

Our new home, to the extent possible given building codes and the like, turns the average home's design on its ears. We definitely are not building the realtor's or banker's dream home of a three car garage, four bedrooms, three bathrooms, entry hall, dining room, living room, and huge kitchen. We didn't build for someone else, but for us. I've always rejected the usual resale argument and created special, if not normal, homes. Resale has always been swift and financially rewarding. Will it be with this home? Who knows but we don't plan on that being our problem. At our ages, this is the home we hope to end our lives in, barring the need for, God forbid, a nursing home. However, I suspect, given the popularity of living small, with solar and in town, resale will not be a problem. Others will determine that though (I hope!).

On another note, when we purchased our carriage doors (two are used to close up the shop area) there was a set of three available. We only needed two, but purchased all three because that's how they came and it's difficult to locate carriage door. We'd planned on selling the third. Today I'm off to paint the third carriage door because we now have found the perfect use for it. Stay tuned.

"Are you in your home yet?"

This is the most common question I'm asked on the streets these days. My answer, of course, is: "Not yet, but we're closing in on it. I'd guess we're about two-thirds finished."

So why is our project taking longer than the average home?

Many answers to the question but, like so many folks working without a huge crew, it just takes longer. Our modern homes are complex and the ones we see pop up like pimples on teenagers' faces have huge crews. Contractors and subcontractors come out like lemmings to get the job done quickly. There are the crews for sheet rock, plumbing, electrical, roofing, painting, foundation, framing, cabinet work and so forth. Our project is, for the most part, being completed with only two or three skilled workers plus a bunch of unskilled helpers. Brad is our full time leader and guru. Ed and Fran fill in the cracks with part time assistance. Josh and Travis are lifting heavy loads as Brad's key workers. Plus there are others from time-to-time providing expertise, labor, advice, skill, support and friendship. But mostly the crew is small!

The complexity of our project is stunning. The solar heating and solar domestic hot water systems alone have taken a great deal of extra thinking, studying and time-consuming implementation. Brad wants our systems to be as simple as possible. Many of the solar systems being installed are very complex and intimidating for the users. In Brad's effort to achieve reliability and simplicity he, his dad, Paul, and various consultants have been madly drawing, planning and e-mailing back and forth with a million ideas and solutions.

And then there's recycling. We are not doing this the easy way by calling the building supply store and asking for a delivery. We are searching for reused materials. We are pulling nails. We are putting old recycled lumber into a usable form. We are finding old doors and sanding and repainting them. We are landscaping along the way which has included building a greenhouse entirely out of recycled materials; installing a recycled fence and growing a vegetable garden; and building a pond and stream for handling our surface water, with Brad driving the huge monster of a machine to set the rock. All of these "extras" take design and labor time.

We are building small but that does not translate into simple. Our three buildings are very complex. There are angles and structural considerations times three since we're not putting our entire 860 square feet into one building. Each building must have all the building code requirements such as whole house fan, heating, ventilation, insulation, roof with drainage, and so forth. Although each of the three buildings is small, there are still three buildings requiring design, engineering, and inspection. The systems for each building must stand along and yet all three buildings must be coordinated and linked.

The crew's individual skills are varied and complex. One moment they will be sanding wood the next driving a tractor. Then they will be cutting on the table saw, installing a roof, seating a toilet or digging a hole. It is awesome to see the skills that come to the job and that get developed along the way. In a time when it seems people can't fix a leaky toilet or change the oil in their car, it is encouraging to see the young men and women working on our project display such competence.

Would we do our home more quickly, leaving it to others? Nope. We are thoroughly enjoying our personal involvement; learning new skills; working together as a family; tackling new technology; reusing materials that would otherwise go to the landfill; and being intimately familiar with every board, tile and stone used to create our new home.

Once our buildings are completed each will appear very simple. The complexity is so carefully integrated it will be hidden from view. I can imagine the question once we're moved in, "Why did it take so long?"

We'll just grin knowingly.


Main Living Rafters

The first rafters are up on the main living building. Getting the rafters all in place, and then getting the roof on, will seem like a huge milestone. We are, naturally, getting more and more excited about actually living in our new home. We are also getting more and more excited about getting out of the little hole of an apartment where we're presently living. Our focus is just today, not looking too much into the future and keeping our expectations minimal, but as we progress it gets more and more difficult. We are exceedingly pleased with how our new home is shaping up. Brad's design skills are awesome.


Tuesday

Main Living Center Beam


Travis and Brad work on the center beam, many feet off the ground.


The beam's brackets. Don't ever let it be said that Brad under engineers things. This house will be here well into the future, unlike many of the other new homes being built.


Friday

Brad, the master of detail...

These posts will rise out of the ground and disappear into the wood with no obvious attachment at either end. The top of the posts is especially amazing as the wood is not drilled to hold the wood. Instead, a bolt comes in from above to firmly secure it.

Tuesday

The Complexity of Simplicity

What's interesting about this phase of our main living construction is the effort and time invested to prepare for the floor pour -- initial foundation pour; PEX for heating and cooling; placement of sensors to record the results of the solar heating system; steel, including hours and hours of welding; placement of rebar & wire to hold it all together; insulation, insulation, and more insulation; compacted sand and backfill with hugh machines to assist; plumbing; electrical; cables; forms; table vaults in place, but not before they were machined; roof drainage; foundation drains; truck loads of backfill; inspections by building officials; and other details I've already forgotten. Once the pour happens the details will mostly be hidden and the whole complex mass of pipes and wires and conduit will look like a simple concrete floor. The modified grade will look like it was always just like it is today. Already it is difficult to remember the original site's appearance or the huge initial holes dug for the foundations. I'm continually fascinated by the complexity of design and the application of that design resulting in what appears, on the surface, to be simple. When done thoughtfully all the details of construction are reduced down and down and down to a simple outcome. An outcome that defies the initial complexities. Brad's attention to detail is staggering. I remember when we were working on the barn and preparing to pour the floor. The details were stunning but when the pour was completed it all looked so smooth and clean and tidy. The main living building has so much more detail than the barn, with the solar heat system, for example, that it seems like the barn was "child's play" in retrospect. In a few days the main living floor will look so simple. Even with all our blog documentation we will wonder why it was so time consuming, why it was so difficult, why we worried so...

Monday

Table Vault

Running down the main living building will be vaults placed in the concrete to hold tables. In total there will be nine vaults allowing for nine 3x4' tables. When they're all in place there will be one long table running the entire length of the room and out onto the covered patio. Alternatively, they can all be removed so there are no tables. Or, there can be any combination we wish.

It can't be said too many times...Thanks!


Building a new home is an adventure, a responsibility, and one's total life throughout the duration. It is an all-consuming activity, especially when building is a family affair.

Our son, Brad is our designer/builder. His skills are far reaching and his energy endless. Just this past weekend, he was committed to getting the guesthouse protected from the rain. After many long days of relentless hammering, stapling, measuring, cutting and drilling, the task was accomplished!

Ed and I do whatever we can to assist. I frequently play the role of go-for-it whether "IT" is lunch, coffee, or building supplies. I'm also the landscape person, tile person, and swirl a mean paintbrush. Ed is the electrician but also frames, pushes the wheelbarrow, and keeps the money flowing. Erin and other helpers and friends fill in the cracks with various skills and strengths of great physical and emotional worth.

Good Job! Thanks!


Thursday

New Year Reflections


Our lot early on...


What a journey we've been on since we first decided to sell our home on Saratoga Road and purchase a lot in Langley. Numerous reasons drove our decision -- living in town to have walkable or bike able services; being on a reliable bus route; leaving a too-busy road; finding a sunnier location for growing our food and heating our home with solar; opening up the possibility of giving up our automobile; having more neighbors; and, in general, wanting to walk our talk. The walk-our-talk was living smaller and more sustainably -- closer to the earth. Being green! How could we live a life less harsh on the earth? How could we shop locally, eat locally, and although we've shrugged off much of the speed and need of this modern consuming life, could we shrug off even more?

It was with excitement that we found the perfect lot to build on. Great land contours; southern exposure; dead end road; in the city limits; and with all utilities set up for servicing our new home. Bonus: great neighbors.

Next came the design of our home. Naturally our architectually-educated son was our first choice for the design work. He already understood us and our needs and desires plus he has his own personal commitment to building small, efficient, green homes. Then we began the long design process -- a year for us -- to come up with a design that would, we hoped, fit our needs, our site, our budget and our aesthetic desires. We pretty much stayed on the same program throughout the process but the concept, although unchanged, led us down many roads of what about this? or this? or...?

Less efficient, but critical for privacy when living small, was our desire for our living spaces to reside under separate roofs. Also, necessary, in our minds for our life style, was to create lots of outdoor covered space so we could enjoy being outdoors even in the NW's frequent rainy weather. We needed space for hobbies, household building and repair tasks, storage for recreational equipment, two offices, entertaining and gathering spots, guest facilities -- all under 1000 sq. ft.

Naturally budget was a factor, as were escalating prices. Time wasn't necessarily our friend, but neither would moving too quickly. Dissatisfaction with the result was not an option. Finding a balance between moving steadily forward, but not too fast, yet enjoying each day as it unfolded was our challenge. Another challenge was to provide the love and respect between all family members so we all felt heard, important, satisfied and pleased with not only the end product but with our relationships with one another along the way. After all, if the relationships are destroyed what good is a lovely new home.


The Barn


The barn is complete so we're now more than one third of the way finished (more if you count design). The other two buildings are well on their way, with framing of the guesthouse happening this week. As we witness what we're creating we can't help but reflect on the fact that this is no ordinary house. We will need to live differently. Collecting too much stuff is not an option! We've designed so the house can expand or shrink as needed but, naturally the question, despite all our planning, is will the spaces work as hoped? Will each individual space meet the multiple uses we intend? Will the big spaces (that are actually quite small) be big enough to accommodate larger groups? Will the kitchen, unlike any other I've ever seen, function well? The answers will unfold, along with our changing life styles to meet the challenges of this new home.

But, through it all the process remains, with the exception of an occasional meltdown, wonderful. Despite the absence of any desire to build a new home, or create the "dream" home, we've found that engaging in building our own unique living space is exciting. It is further enhanced by the creativity of working with a designer who is able to step outside the typical home design. It will be our pleasure to live in these uniquely special spaces.


Monday

Judy's Story

Brad went skiing today; I ran errands; Ed worked on accounting stuff; and the crew had the day off. This is what we missed by being off site:
***
So I was outside this afternoon...actually doing a little yard work. (And yes it was cold.) There was a car stopped in the lane, near your trailer, so I thought I would ask the driver my standard question...i.e., "Are you lost?". But then I saw he had a camera in his hand. So instead, I said, "Guess you aren't lost..." He was photographing the carport/guest house. Said he was wondering about the empty space at the top. So I told him a little about the building, and he said that he is an architect. As the conversation continued, he mentioned that the person he trained with taught him that "you can do anything", but that when he started working, he found that it wasn't true. Finally said that he was trained by Frank Lloyd Wright. And yes, he was the right age. While he could have been some kind of inspector, I think not. (Also, he and his wife were in a rented car.) He seemed wistful, that someone was able to design and build an unusual building. I explained about recycled materials and wished that Brad were there to take the "kudos". I'll tell him, if/when I see him. But if not, be sure to tell him that the building was admired by an architect trained by Frank Lloyd Wright.

Thursday

For Barry #2


Brad's table sketch

For Barry #1

Photos of table prototypes


Monday

Heat Storage

This area, under the main living portion of our home, has been the subject of much speculation, study, calculation and discussion of late. Although it was designed to store extra summer heat in sand the math isn't necessarily supporting the project. Brad and his dad, Barry, have been the mad scientists as they calculate one assumption after another in solar heat generation, heat storage, heat loss, winter temperatures, summer temperatures, conductivity, and so on. The system, although used in the past, has not been well documented so the science is sketchy and without reliable data, very experimental. To make matters even more complex, the margins in a small, efficient house are so low that it's difficult to justify the cost. The discussions have been creative and lively, spinning around using metal instead of sand in the heat storage area (such as squashed, recycled automobiles), large stones rather than sand, phase change salts, bundles of re-bar, or water tanks. At this point, we're going back to the simplest system of using solar heated sand stored under the slab. It's been fun following the discussion with our consultants, Barry and Brad as they mix it up with their combined math, engineering, architectural and science knowledge. This whole issue must be resolved before we proceed but the resolution is close at hand.

Tuesday

The Foundations Happen


Carport Foundation and slab-to-be


Carport


Our new guest house and main house
foundations - Chris Marty & crew


Guest house and main house


The crew hams it up for photos


The Marty Bros are doing our foundation work -- one brother does the footings, etc. and the other flat work, so today it was Chris working on forms. On Friday the trucks will start arriving for the first pour for an estimated two, perhaps three, truck loads of concrete. Both Marty Brothers will be present because we have both footings and flatwork scheduled. The carport will have the slab poured, plus there's a tiny machine room slab under the guest house. Prior to Friday a million details need to be tended to. Like do we have all the right things in the right ditches going to the right places before those options close?


Brad is having such a good time. He loves the process and the challenge. Ed and I marvel at the details he carries in his head, on the drawings and in his Fredley notebook. It is awesome to watch and experience and share this project with one another and our friends and neighbors. I imagine this is what an old fashioned barn raising must have felt like.

Dianne, next door, has been feeding us dinner and delivering tea and sharing her bathroom and generally making our time on the site quite pleasant. Laurie and Fred have been doing the same with coffee, dinner invitations and frequent site inspections. And, Judy too, is so very generous with her tea and sharing of parking and storing our trailer in her driveway. We are really lucky! So far this project is much more fun than headache.


Today it was clear and beautiful with the flowers strutting their stuff and the mountains with their snow covered peaks looking majestic. The nights are down in the low 30's so once the sun goes down it is really cold. Despite that, Brad plans on working until 9:00 tonight. I pooped out at 6:30 and Ed had a coaching appointment so he was only able to do a brief inspection before going off to his "other" job.